

A building surveyor instructing a green roof leak investigation should specify a through-build-up location survey, require marked locations on a plan rather than a search area, and keep the independent specialist involved through the opening-up and the repair. This page sets out what to put in the instruction, what to provide with it, and the one step that is most often left out.
Building surveyors have a difficult brief. Like a GP, a surveyor is expected to know everything and cannot be a specialist in everything, and the most valuable thing a surveyor does on a buried-membrane roof is the triage: recognising that this is the case that needs a specialist, and instructing the right one. This page is written to make that instruction easy to get right.
The two errors in most instructions
Specifying or tendering with the wrong party in mind. A complex green roof leak investigation is a niche professional service and very few firms provide it. A tender for “leak detection” or “roof survey” will be answered by roofing contractors and general surveyors offering visual inspection, a dye test and exposure, which is what has usually already failed. The instruction should name the method and go to a firm that does it.
Fixing the scope before the information is in. The scope of a buried leak investigation should be collaborative. What the surveyor can provide as context decides what the specialist can quote and how quickly: the build-up, the ingress history and the permissions in place change the method, the days on site and the price. Send the information first; agree the scope from it.
What to provide with the instruction
- The roof plan with every point of ingress marked, and the pattern of ingress: during rain or hours after, heavy rain only, first occurrence or repeat.
- As-built details and O&M information, so the build-up is known before anyone visits. The number of waterproofing layers, slip layers and vapour control layers decides whether a through-build-up survey is viable at all.
- Maintenance and repair history, including previous leaks, previous repairs and who carried them out. Previous repairs are not evidence that an area is sound until tested.
- Photographs of the ingress and of the roof surface.
- Who is responsible for the roof, who occupies beneath it, and whether written permission for access and for recreating the leak is in place. Where there are several occupants this is often the slowest part of the whole exercise.
The method to specify
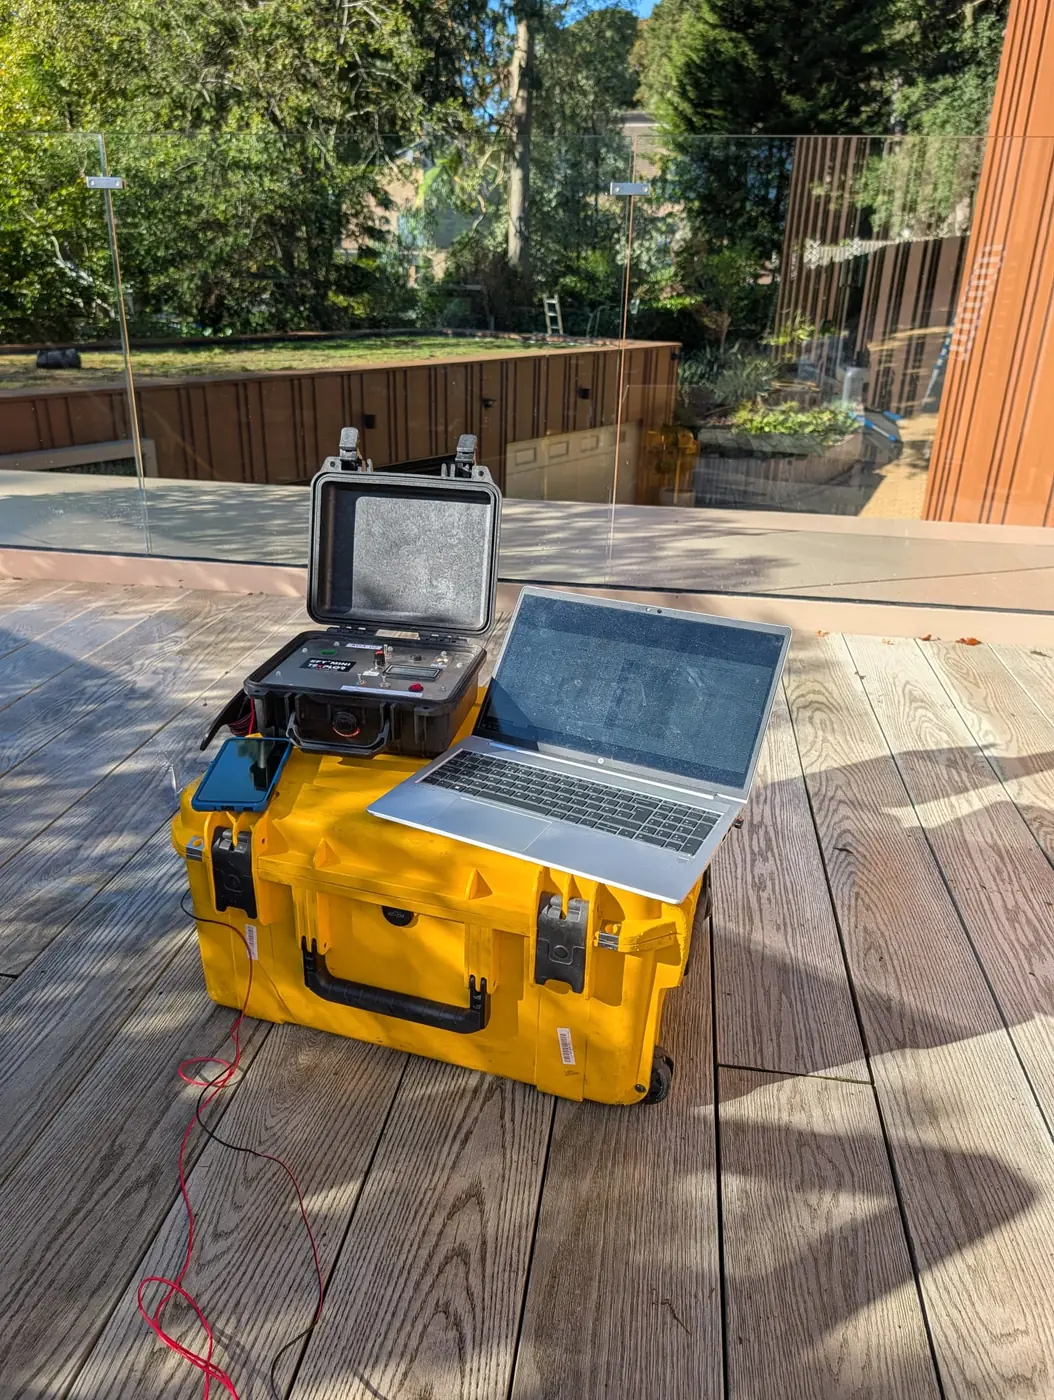
Where the membrane is buried, specify a buried leak location survey through the build-up, preceded by a desktop review to confirm viability. In plain words, the survey maps the flow of electricity through the roof from an electrical source at the point of ingress, measured in a grid across the surface; the outcome is a contour map on the roof plan showing where conductivity is greatest, which corresponds to the points of ingress. Nothing is stripped. Two people, usually two consecutive days. The roof has to be leaking while it is measured, so the instruction should provide for the facilities team to recreate the leak before attendance.
Do not specify, for a buried membrane:
- Thermal imaging, which is nearly never the right call on a green roof; it only shows something meaningful on a build-up with no insulation.
- Dye or flood testing as a location method; it can prove a roof leaks but cannot say where, because damming down to the membrane through a green roof build-up is impractical.
- Electronic leak detection, unless the membrane is or will be exposed. Where it is exposed, it is the cheap and right option.
Full detail on the method and its limits: Can you find a leak without removing the green roof?
The deliverables to require
- A professional report, with a contour map of leak locations and suspicious areas plotted on the roof plan, typically two weeks after the site days.
- A recommended opening-up area at each marked location; typically a minimum of about a square metre, enough to repair properly.
- A call or meeting to talk the report through and agree the opening-up with the contractor.
- Attendance on exposure to investigate, identify the point of ingress and carry out quality assurance on the remedial works.
- Verification of the repair.
- A statement of independence from the roofing contractor and the membrane manufacturer.
Item 4 is the one most often missing. The roofing contractor opens up at the marked location, but if the inspection and the confirmation of the defect are left to the roofer alone, the certainty the client is paying for is lost. The building owner, the roofer, the waterproofing supplier and the occupants all want to be able to say the defect was found and fixed, and only an independent witness can give them that. If the build-up suits, this is also the moment to install a moisture sensor, which gives every party confidence in the repair from then on.
Where the report goes
The report is written for the owner or main contractor and is equally usable by a latent defect insurer or warranty provider. Location evidence of this kind has been relied on by an expert witness in a legal case, and the method is used routinely in disputes in the Netherlands, where Vector’s survey partner is based. Vector’s Technical Director acts as an expert witness in waterproofing matters, so the report is written knowing what it may later have to withstand.
Suggested instruction wording
Desktop review of the roof build-up, ingress record and repair history to confirm viability of a buried leak location survey. If viable: survey of the waterproofing membrane through the build-up, with the leak recreated by the client’s facilities team prior to attendance, to locate points of ingress and plot them on the roof plan. Report with contour map, identified locations and suspicious areas, and recommended opening-up areas. Attendance on exposure to confirm the defect, identify the point of ingress and witness the remedial works. Verification of the repair. Statement of independence.
Send the drawings and the ingress record with it and we will refine the scope with you before quoting.
Related reading
- For building surveyors — how Vector works with you
- Green roof leaking after heavy rain: what to do
- Why does a green roof only leak in heavy rain?
- Buried Leak Location — the service, step by step
- Roof leak investigation methodology
- Technical resources — BS 8102:2022, BS 6229:2025, CIRIA C817, LRWA GN18
Instructing on a buried-membrane roof? Send the roof plan and the ingress record and talk to Vector.