
There is no most robust flat roof membrane. A flat roof is robust when a leak can be found and repaired locally, without stripping the roof, and there are two ways to design for that.
The first is the traditional answer: a monolithic membrane fully bonded to an in-situ concrete deck cast to falls, so water cannot travel and the defect can be fixed where it shows. The second is a separated system, typically single ply on tapered insulation over a vapour control layer, where the membrane moves independently of the structure, falls are easy to form and the vapour control layer gives a degree of back-up. The second route is only robust if a smart leak detection system is built into the roof so the leak can be located. Without that, it is a design that cannot be repaired locally, and that is a bad design.
Ben Hickman is a co-author of CIRIA C817 (blue roofs) and of the PCA’s guidance on buried roofs, both cited below. Vector has a commercial arrangement with Sensor Innovation: where we design a sensor array, the design is registered with Sensor Innovation and the client can buy the hardware at a discount. We do not sell or distribute the equipment. That is a potential bias, and we state it so you can weigh it.
Most flat roof failures we investigate are not membrane failures. They are failures of the deck, the falls, the detailing, the sequence, or the ability to find the leak once it has started. The membrane is the lever people reach for first and the one that changes the outcome least.
Robustness means repairability
CIRIA C817 makes repairability, “including the ability to locate defects”, a key criterion for waterproofing design, and the PCA’s buried roofs guidance says repairability, including defect location, must be considered for the life of the building. That is the right definition. A roof that cannot be repaired locally when it leaks will eventually be stripped, whatever membrane it has.
There are two ways to satisfy it.
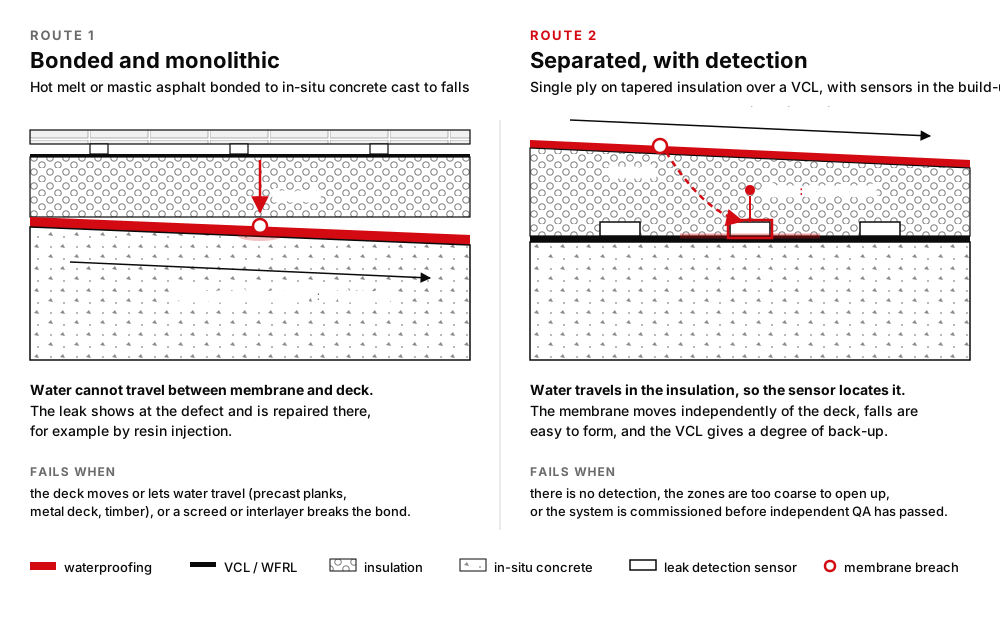
Route 1: monolithic and bonded
- Build: Hot-melt rubberised bitumen, mastic asphalt or similar fully bonded to an in-situ reinforced concrete deck cast to falls
- Why it is repairable: Water cannot travel between membrane and deck, so the leak shows at or near the defect and can be repaired locally, for example by resin injection (PCA §5)
- Movement: The membrane must bridge any cracking or movement in the deck
- Falls: Cast into the concrete, which is the most robust place for them but the hardest to get right
- Back-up: None beyond the membrane
- Deck tolerance: Low: precast planks, composite decks and timber let water travel or move too much (C817 §3.26.5)
- Where it fits: Podiums, buried roofs, blue roofs, anything inaccessible on a concrete frame
Fails when the deck moves or lets water travel, or a screed or interlayer breaks the bond.
Route 2: separated, with detection
- Build: Single ply or similar on tapered insulation over a vapour control layer on the deck, with a smart leak detection system in the build-up
- Why it is repairable: Water can travel in the insulation, so the detection system locates the wet zone and the repair is made there
- Movement: The membrane moves independently of the deck; crack bridging stops being a design problem
- Falls: Formed in the tapered insulation; easier to achieve and to correct
- Back-up: The vapour control layer offers a degree of secondary protection before water reaches the structure
- Deck tolerance: Higher, but the deck still needs to be stable and dry, and a timber deck brings its own problems
- Where it fits: Large warm roofs, roofs on frames that move, refurbishment, roofs where falls in the structure are impractical
Fails when there is no detection system, or one commissioned over waterproofing that has not had independent QA, so the leak cannot be located.
Neither route is the robust one. Each is robust when it is complete, and each is a bad roof when half of it is missing: a bonded membrane over a loose screed on a precast deck, or a single-ply roof on tapered insulation with nothing to locate a leak.
Start with the deck
For a bonded system the deck decides more than the membrane does. CIRIA C817 prefers in-situ reinforced concrete on conventional formwork wherever waterproofing is applied directly to the structure, for durability and because a monolithic slab lets you locate leaks. It lists the risks of the alternatives: differential settlement of precast planks shearing the membrane, water travelling along plank joints and hiding the defect, composite metal decks doing the same, and timber decks suffering irreparable damage.
A separated system is more forgiving of deck movement, which is a real advantage on steel frames, long spans and refurbishments. It is not forgiving of a wet or unstable substrate, and it does nothing to help a timber deck. NHBC Standards 2026 Chapter 7.1 does not accept CLT panels for flat roof construction on warranted new homes, citing their semi-impervious nature and trapped construction moisture. BS 6229:2025 says CLT decks should be designed out wherever possible, and where they are used asks for a 1:40 finished fall, protection during construction, finishes only once the timber is below the decay threshold (20% moisture content), and scheduled inspection and testing during construction and in service.
Get the falls right for the route you have chosen
BS 6229:2025 asks for a minimum finished fall of 1:80 with no back falls, roofs of 50 m² or less designed to at least 1:60, and a level survey of the deck before it is handed to the roofer. Without a structural analysis showing the deck stays flat under load, prefabricated or site-formed falls should be designed to 1:40 or steeper. NHBC does not accept zero falls where the waterproofing is exposed.
On Route 1 the falls belong in the concrete. The PCA’s buried roofs guidance explains why a screed or tapered insulation under a bonded membrane undermines it: the interlayer lets water move laterally, so the place it appears is not the place it got in, and the bond that made the roof repairable is gone.
On Route 2 tapered insulation is the point, not the problem. Falls are formed accurately and corrected easily, the deck can be cast flat, and lateral travel in the insulation is handled by the detection system rather than prevented by the bond. That is the trade the route makes, and it only works if the detection is there.
Blue roofs are the deliberate exception on both routes. They are usually designed at absolute zero fall, which makes the bond or the detection, the membrane certification and the independent QA more important, not less.
Membrane families, by route
The membrane is chosen to suit the route, not the other way round.
| Membrane family | Suits | Strengths | Watch for |
|---|---|---|---|
| Hot-melt rubberised bitumen (fully bonded, reinforced) | Route 1 | Monolithic, bonds to concrete, tolerates standing water; common on blue and buried roofs | Needs a dry, sound concrete substrate; hot works control |
| Mastic asphalt (BS 8218 / BS 6925) | Route 1 | Seamless, long track record, tolerates standing water | Needs a slip layer in inverted build-ups; skilled labour |
| Liquid-applied (PMMA, PU, polyurea; LRWA) | Route 1, and detailing on either | Seamless around complex details and penetrations; fully bonded | Thickness and cure depend on site conditions; spray systems need independent thickness and pull-off testing (CIRIA C817) |
| Reinforced bitumen membranes (BS 8217 / BS 8747) | Either, depending on bond | Multi-layer redundancy; robust cap sheets for traffic (S5P4 for accessible roofs per NHBC) | Torching onto timber or insulation not acceptable (NHBC); laps are the weak point |
| Single ply (PVC, TPO, EPDM; SPRA) | Route 2 | Fast, light, flexible, moves with the frame; the natural membrane for a tapered-insulation warm roof | Needs leak detection to be repairable; PCA does not generally recommend it on buried roofs and CIRIA C817 asks for specific hydrostatic certification on blue roofs; black EPDM defeats standard electronic testing, so the QA method has to be agreed at design stage |
CIRIA C817 names mastic asphalt, hot melt, cold liquid-applied and spray-applied systems as the common choices for blue roofs, and requires independently accredited products (for example BBA) certified for zero falls where that approach is used. The PCA lists two-coat hot melt, fully bonded membranes, polyurea, PMMA and cementitious systems as common on buried roofs, with epoxy, GRP and single ply not generally recommended. Both documents are describing Route 1 roofs, where bond is doing the work of repairability.
Pick the build-up for what goes on top
Inverted puts the insulation above the membrane, protecting it from UV, thermal cycling and traffic. BS 6229:2025 describes it as suited to heavily trafficked roofs, terraces, podiums and roof gardens. Its weakness is that the water flow reducing layer above the insulation is never fully watertight, which matters on blue roofs (CIRIA C817 §3.23). It is the usual companion to Route 1.
Warm keeps the insulation dry under the membrane and is the home of Route 2. Under overburden, its leaks are, in CIRIA C817’s words, extremely hard to locate and repair, potentially requiring wholesale removal of the overburden, which is why C817 says a permanent leak detection system should be considered on a warm blue roof. The same logic applies to any warm roof you cannot easily survey.
Cold roofs should not be used where the span exceeds 5 m (BS 6229:2025 §4.2.3), and carry the highest condensation risk.
Independent quality assurance before you cover it
Both routes depend on the membrane being sound when it is covered, and on someone other than the installer confirming it. The standards call it integrity testing; the independence is what makes it worth having.
NHBC Standards 2026, Chapter 7.1
Every waterproofing layer inspected after installation; roofs over 50 m², or difficult to access, get a visual inspection plus an integrity test by a suitably qualified surveyor, with a photographic report to NHBC. Green roofs are tested before covering. The test method has to be in the design information.
BS 6229:2025, clause 6.2
Integrity testing before temporary protection is installed, and again after it is removed. That second test catches the damage done by the following trades.
CIRIA C817
Independent, competent third-party testing (RAWTA membership indicates competence), re-inspected after overburden goes on. This is the closest UK guidance comes to naming independent QA.
Electronic integrity testing needs a conductive path beneath the membrane. On black EPDM, foil-faced bitumen, decks isolated by a vapour control layer and most timber decks it will not work as standard. NHBC allows visual inspection with seam probing there. A conductive underlay is sometimes offered as the fix; our view is that it adds little, and on an inverted roof, where the membrane already sits on concrete, nothing. Agree the QA method with the build-up at Stage 3, and if the build-up cannot be tested to your satisfaction, change the build-up.
On Route 2 there is a further rule: the detection system is commissioned only after the membrane has passed independent QA. A system switched on over an existing defect records that defect as normal.
Design in a way to find the leak
Every roof leaks somewhere eventually. The robust ones are the ones where you can find it. The rule is simple: if the waterproofing will be covered, the roof benefits from permanent leak detection, on either route, because once the membrane is under substrate, paving, ballast or water nobody can inspect it. On Route 2 the detection is not an extra; it is what makes the route repairable at all.
CIRIA C817
Makes repairability, “including the ability to locate defects”, a key criterion, and says a permanent leak detection system should be considered on warm blue roofs.
BS 8102:2022 §6.5 Note 2
Accepts warm roof build-ups and loose-laid waterproofing on buried decks where permanent leak detection is employed such that leak locations can be identified and repairability is achieved. That clause is Route 2 in a standard: separation is acceptable when detection makes it repairable.
The PCA’s buried roofs guidance
Says permanent leak detection may be considered where the waterproofing is not fully bonded, but warns that it gives limited identification. That warning is fair for a coarse system; it is the reason zone size matters.
Two kinds of system do this. A conductive grid at membrane level reports the position of the breach. Permanent moisture monitoring on the vapour control layer reports water arriving in the build-up, dates it, and narrows the search to a zone small enough to open up. On a covered roof the difference matters less than it sounds, because you open up where it is wet either way. On a Route 2 roof the zone size is the design decision: it has to be small enough that opening that zone to repair is cheap, or the system has not delivered repairability. We compare the systems on the market in what are the best smart roof leak detection systems? and work through zone sizing in how many leak sensors does a roof need?.
Then maintain it
BS 6229:2025 asks for inspection at least twice a year, in autumn after leaf fall and in spring, and after extreme weather, with green and blue roofs inspected to the designer’s plan. Most guarantees depend on it. Detection does not replace this: sensors tell you water has arrived; they do not tell you an outlet is silting up.
The short version
If you want one sentence for a design team meeting: decide how this roof will be repaired before you choose how it will be waterproofed. Either bond a monolithic membrane to a concrete deck cast to falls, or separate the membrane on tapered insulation and build in a leak detection system that can locate a leak. Independent QA before cover and after protection is lifted on either; permanent leak detection on any roof where the waterproofing is covered. Specify half of either route and you have specified a roof that will be stripped.
Questions architects ask
Why does a fully bonded waterproofing system matter?
Because when a fully bonded membrane on a monolithic deck is breached, water has very little room to travel between the membrane and the deck. The leak shows close to the defect and can be repaired locally, for example by resin injection. That is where the robustness of monolithic construction comes from. CIRIA C817 and the PCA’s guidance on buried roofs both make repairability, including the ability to locate defects, a key design criterion.
Can a single-ply roof on tapered insulation be robust?
Yes, if it is designed as a system. Separating the membrane from the deck means the membrane moves independently, so cracking in the structure does not have to be bridged; falls are formed easily in the tapered insulation rather than cast into the concrete; and the vapour control layer beneath the insulation gives a degree of secondary protection before water reaches the structure. The trade-off is that water entering through a defect can travel in the insulation, so the wet patch is not where the hole is. That is acceptable only when a smart leak detection system in the build-up locates the leak and allows a localised repair. Without it, the same roof is a bad design.
Is a warm roof or an inverted roof more robust?
An inverted roof protects the membrane from UV, temperature cycling and foot traffic, which is why BS 6229:2025 describes it as suited to heavily trafficked roofs, terraces, podiums and roof gardens. A warm roof keeps the insulation dry, but under overburden its leaks are very hard to locate; CIRIA C817 says a permanent leak detection system should be considered on warm blue roofs for that reason. Neither is universally better. The question to ask of either is the same: if it leaks, how will the leak be found and repaired?
What deck gives the most robust flat roof?
For a bonded monolithic system, an in-situ reinforced concrete slab cast on conventional formwork, because it is stable and leaks can be located. CIRIA C817 warns that precast planks can shear a bonded membrane through differential movement and let water travel along joints, that composite metal decks hide defects, and that timber decks can be irreparably damaged. A separated system is more tolerant of deck movement but still needs a stable, dry substrate and a way to locate leaks. NHBC Standards 2026 Chapter 7.1 does not accept CLT panels for flat roof construction on warranted new homes.
Do I need leak detection on a flat roof?
Two tests. First, will the waterproofing be covered? Any roof where the membrane is buried under landscaping, paving, ballast, a blue roof or a podium benefits from permanent leak detection, because nobody will be able to inspect it. Second, which route have you taken to repairability? A monolithic membrane bonded to a concrete deck on an accessible, exposed roof may need nothing beyond independent quality assurance. A separated system on tapered insulation needs a smart leak detection system designed in from the start, because it is the only way to locate a leak that has travelled.
Related reading
- Start here if you are deciding whether this roof needs leak detection: Should you specify leak detection in this roof?
- Start here if the roof feels high-risk: High-risk flat roof? How to reduce the risk
- What are the best smart roof leak detection systems?
- How many leak sensors does a roof need?
- Electronic leak detection, the complete UK guide
- Permanent monitoring vs electronic integrity testing
- Designing for sensor-based leak detection
- Waterproofing QA and commissioning
Vector reviews flat roof waterproofing designs at RIBA Stage 3, before the build-up is fixed. Send us the roof section, or talk to Vector.