

Risk on a flat roof is reduced mostly at design stage, by seven levers: the deck, the falls, the bond between membrane and deck, the build-up, independent quality assurance of the waterproofing, permanent leak detection wherever the waterproofing is covered, and a named owner for the roof after handover.
The membrane product is the lever most people reach for first and the one that changes the least. This page is for the architect who looks at a roof section, thinks “this feels high-risk”, and wants to know what to do about it, whether or not they end up specifying any leak detection.
Ben Hickman is a co-author of CIRIA C817 (blue roofs) and of the PCA’s guidance on buried roofs, both cited below. Vector has a commercial arrangement with Sensor Innovation: where we design a sensor array, the design is registered with Sensor Innovation and the client can buy the hardware at a discount. We do not sell or distribute the equipment. That is a potential bias, and we state it so you can weigh it. Most of what follows involves no detection product.
For the waterproofing answer, read what is the most robust flat roof waterproofing system?. For the detection decision, read should you specify leak detection in this roof?.
What makes a flat roof high-risk for leaks?
Not fire, and not falls from height, which is what most “high-risk flat roof” guidance covers. Here the risk is watertightness: how likely a defect is, how hard it is to find, and how expensive it is to live with.
| Risk factor | Why it raises the risk | Standard or guidance |
|---|---|---|
| Overburden (green, blue, podium, paving, ballast) | You cannot inspect the membrane or find the leak without lifting what sits on it. C817: leaks under a warm blue roof are “extremely hard to locate and repair, potentially requiring wholesale removal of overburden” | CIRIA C817 §3.2.3, §3.26 |
| Zero or near-zero falls, standing water on blue roofs | Water sits on every lap and detail for longer, so every small defect gets more time to leak | BS 6229:2025 §4.4.3 to 4.4.4; NHBC 2026 does not accept zero falls on exposed waterproofing |
| Sensitive occupancy beneath (data centre, archive, hospital, plant, residential over commercial) | The cost of a leak is set by what is under it | Our judgement; no UK standard grades roofs by occupancy |
| CLT or timber deck | Semi-impervious, holds construction moisture, decays above about 20 per cent moisture content, hard to test electronically | NHBC 2026 §7.1.6.1 (not accepted on warranted homes); BS 6229:2025 §5.2 (design out; 1:40; 20 per cent MC; in-service inspection and testing) |
| Precast planks or composite metal deck | Water travels laterally along joints and troughs and appears away from the defect | CIRIA C817 §3.26.5 |
| Loose-laid or partially bonded waterproofing, or screeds and tapered insulation under the membrane | Water runs sideways between layers; where it shows is not where it got in. Fully bonded on a monolithic deck is locatable by itself; a separated system is locatable only with a leak detection system designed in | PCA Buried Roofs §4.1, §5; C817 §3.2.1 |
| Many penetrations, level thresholds, plant and PV | Every penetration is a hand-formed detail; level thresholds remove the upstand | BS 6229:2025 §4.5, §4.11; NHBC 2026 §7.1.16 |
| Non-conductive or isolated build-ups (black EPDM, foil-faced bitumen, VCL isolating the deck) | Standard electronic integrity testing does not work, so the QA method has to be agreed at design stage or defects are missed before cover | CIRIA C538 §5.3; NHBC 2026 §7.1.11.2 |
| Long programme, follow-on trades over the finished membrane | Most damage is done after the membrane passed its first test | BS 6229:2025 §6.2 (second test after temporary protection is removed) |
| No owner for inspection and alarms after handover | Uninspected roofs fail from blocked outlets and small damage left to grow | BS 6229:2025 §8 (owner’s manual, twice-yearly inspection) |
Almost every row is settled before anyone chooses a membrane, and the rows compound. A green roof on a precast deck over flats, with falls in tapered insulation, is not three risks; it is one roof where a leak will travel, cannot be seen and is expensive to tolerate.
How do you score a flat roof’s risk?
This is Vector’s rule of thumb, not a standard. Score each factor 0 (absent), 1 (partly present or mitigated) or 2 (present).
| Factor | 0 | 1 | 2 |
|---|---|---|---|
| Overburden | Exposed, accessible | Paving on pedestals, removable ballast | Green, blue, podium or buried |
| Falls | 1:80 finished or better, formed in the structure | 1:80 achieved in screed or tapered insulation | Zero falls, or standing water by design |
| Occupancy beneath | Storage, car park, external | Offices, retail, education | Residential, hospital, data, archive, plant |
| Deck | In-situ reinforced concrete | Precast or composite metal | CLT or timber |
| Bond and interlayers | Fully bonded direct to deck, or separated with leak detection designed in | Bonded over a bonded screed | Loose-laid, partially bonded or over tapered insulation, with no detection |
| Penetrations and thresholds | Few, with upstands | Some plant or PV | Many penetrations, level thresholds, PV field |
| Testability | Conductive substrate, electronic test by an independent tester planned | Not electronically testable, but an alternative independent QA method agreed | EPDM, foil-faced or isolated, no QA method agreed |
| Programme | Membrane goes on late, little follow-on work | Some follow-on trades over protection | Long programme, many trades over the membrane |
| Ownership after handover | Named FM team, maintenance plan | Managing agent, no roof-specific plan | Unknown or multiple leaseholders |
What the total tends to mean:
Use the score to start the conversation with the client and the structural engineer, not to end it. A single 2 in the occupancy row can justify high-risk treatment on its own.
Does the deck matter more than the membrane?
Yes. The deck decides whether the falls are real, whether the membrane stays bonded, whether a test will work and whether a leak can be located. CIRIA C817 §3.26 makes repairability, “including the ability to locate defects”, a key criterion, and says monolithic substrates with fully bonded waterproofing make location easier. Precast planks and composite metal decks let water travel laterally and hide defects (§3.26.5).
Timber is the sharpest case. NHBC Standards 2026 §7.1.6.1 do not accept CLT panels for flat roof construction on warranted homes. BS 6229:2025 §5.2 says CLT decks should be designed out wherever possible, and where used recommends a finished fall of at least 1:40, protection during construction, finishes only once the timber is below the decay threshold (20 per cent target), factory end-grain sealing, and scheduled inspection and testing in construction and in service. That last line is the closest any UK roofing standard comes to asking for in-service monitoring. See CLT moisture monitoring.
If the structural engineer will cast the roof in situ and to falls, you have removed more risk than any membrane choice will.
What falls reduce risk?
BS 6229:2025 §4.4.1 recommends a minimum finished fall of 1:80, roofs of 50 m² or less designed to at least 1:60, and a level survey of the deck before it is handed to the roofer. Without a deflection analysis showing the deck will stay flat under load, design prefabricated or site-formed falls to 1:40 or steeper so that deflection and tolerance do not eat the fall (BS 6229:2025 §4.4.6). Some manufacturer summaries describe the 2025 falls rules differently, so check the wording against the standard before quoting it in a specification.
Where the fall is formed matters as much as the number. Under a bonded membrane, falls in the concrete are more robust than falls in screed or tapered insulation, because an unbonded screed or an insulation layer lets water move laterally between membrane and deck (PCA Buried Roofs §4.1): you get the fall and lose the ability to find the leak. Tapered insulation is a sound way to form falls on a separated system, where the membrane is meant to move independently of the deck, provided a leak detection system takes over the job of locating the leak.
Zero falls is a different conversation. BS 6229:2025 §4.4.3 to 4.4.4 limit it to certified systems in defined configurations, with blue roofs designed to absolute zero falls on a near-perfect deck. NHBC Standards 2026 do not accept zero falls on exposed waterproofing. LABC Warranty and Premier Guarantee publish their own zero-falls conditions covering deflection, membrane type, level surveys and integrity testing. If the roof must hold water, the bond, the certification and the testing carry the risk the fall would otherwise have carried.
Does bonding matter?
More than most specifications acknowledge. When a fully bonded membrane on a monolithic deck is breached, water has far less room to travel sideways, so it tends to appear near the defect and can be repaired locally. The PCA’s buried roofs guidance (§5) describes resin injection at the point of ingress and says fully bonded systems on a reinforced concrete deck are the only available option where the roof is inaccessible. Where the waterproofing is not fully bonded, permanent leak detection may be considered, “but it gives limited identification and access remains the major difficulty”. That is a fair warning about coarse systems, and it is why a separated system needs detection zoned for localised repair, not just an alarm. The separated route has advantages of its own: the membrane moves independently of the structure, so crack bridging stops being a problem; falls are easy to form; and the vapour control layer gives a degree of secondary protection. See what is the most robust flat roof waterproofing system? for the two routes side by side.
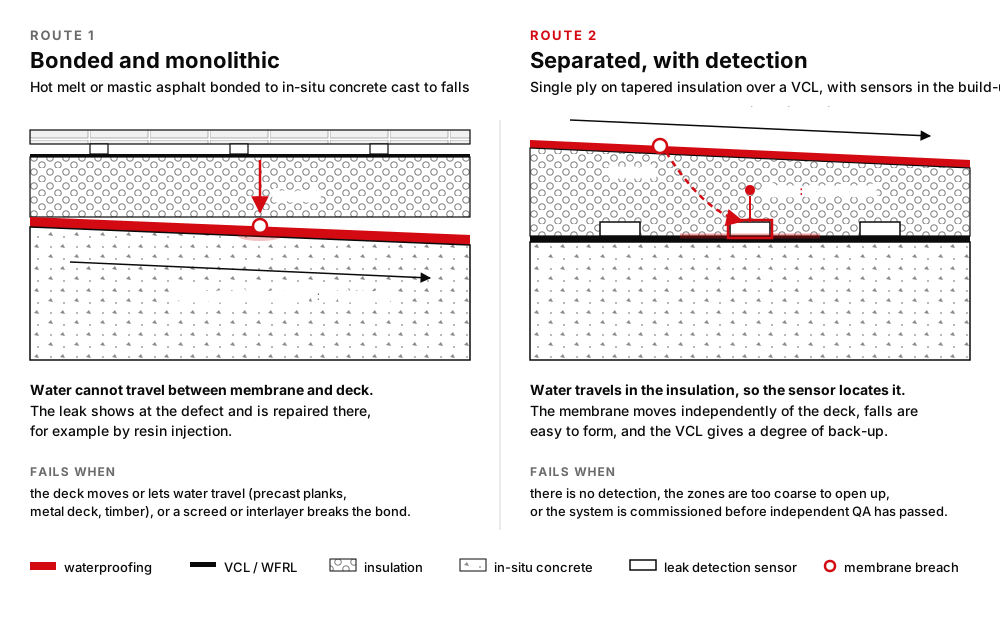
The guidance does not say detection fixes a badly designed roof, and it does not. It makes a separated system repairable only when the detection is sized so that the zone it reports can be opened up and repaired. Specify the route whole: bonded and monolithic, or separated with detection zoned for repair.
Warm or inverted?
Neither is lower risk on its own. An inverted roof puts the insulation above the membrane and protects it from UV, temperature cycling and foot traffic, which is why it is the usual choice under terraces, podiums and roof gardens. A warm roof keeps the insulation dry, but under overburden its membrane is the layer you can least reach. CIRIA C817 §3.2.3 says a warm blue roof makes leaks extremely hard to locate and repair, and that “a permanent leak detection system (passive or automatic, with telemetry and defect-location grids) should be considered”.
So the question is not warm or inverted. It is: what sits on top, who will walk on it, and how will anyone find a leak?
What testing should a high-risk roof have?
Independent quality assurance: inspection and two integrity tests carried out by someone who is not the installer and who reports to the client, with the method agreed before the roof is specified. The standards call it integrity testing; the independence is what makes it worth having.
BS 6229:2025 §6.1, §6.2 and §7
§6.1 (new in 2025) lists compliance testing, including pull-out tests and electronic leak integrity testing, among the matters the design team should agree, together with any third-party inspection or warranty requirements. §6.2 recommends that the programme allows for integrity testing before temporary protection goes on and again after it is removed. §7 expects each layer to be examined and if necessary tested.
NHBC Standards 2026 §7.1.11.2, §7.1.2 and §7.1.12
§7.1.11.2 require every waterproofing layer to be inspected after installation, and on roofs over 50 m² or difficult to access (for example over three storeys) a visual inspection plus an appropriate integrity test by a suitably qualified surveyor, with a report and photographs made available to NHBC. §7.1.2 requires the test method in the design information. §7.1.12 requires green roofs to be tested before covering.
CIRIA C817
Calls for independent third-party integrity testing before handover (RAWTA membership indicates competence) and re-inspection after overburden.
Electronic integrity testing needs a conductive path under the membrane. CIRIA C538 §5.3 lists where the low-voltage method does not work: metal-faced felt, carbon-black EPDM, fully bonded woodwool, and anywhere a vapour control layer electrically isolates the deck; it is marginal on timber decks, and high-resistance build-ups shorten the detection distance so holes can be missed. NHBC allows visual inspection with seam probing on EPDM and foil-faced bitumen, which is a weaker test. If your build-up is on that list, change the build-up or agree a different QA method at Stage 3. A conductive underlay is sometimes offered as the fix; our view is that it adds little, and on an inverted roof, where the membrane already sits on concrete, nothing. Do not let it stand in for a testable design. Details in electronic leak detection, the complete guide and waterproofing QA and commissioning.
How do you design in a way to find the leak?
On an exposed roof, finding a leak is a survey. On a covered roof it can mean lifting tonnes of soil, paving or attenuation crates to find a hole the size of a nail. C817 §3.26 treats repairability, including the ability to locate defects, as a key criterion and says “otherwise consider permanent leak detection”; the PCA guidance (§5) reaches for detection only where the system is not fully bonded, and warns about its limits.
The rule is simple: if the waterproofing will be covered, it benefits from permanent leak detection, because nobody will be able to inspect it. Within that rule there are two ways to design for locatability:
- Bond it to a monolithic deck. The breach and the symptom stay close together, and a leak can be found and repaired locally. Detection on a bonded, covered roof is still worth having, because it tells you the roof is leaking while there is still a choice about what to do.
- Separate it and detect. On tapered insulation the membrane moves independently of the deck and water travels, so a leak detection system has to put the breach and the symptom back together. Permanent sensors or grids report when water arrives, date it, and narrow the search to a zone. They do not point at the hole, and C538 (Table 6.1) notes that leak-detection systems are prone to false alarms from condensation, so zone size and alarm handling matter more than the brochure.
A conductive underlay to make the roof electronically testable for life is sometimes offered as a third route. We are not persuaded: on an inverted roof it adds nothing, and on any covered roof the wet zone is where you open up, whichever layer reported it.
Which of these a roof needs, and whether it needs any, is the subject of should you specify leak detection in this roof?. See also permanent monitoring vs electronic integrity testing and designing for sensor-based leak detection.
Who owns the roof after handover?
The lever nobody draws. BS 6229:2025 §8.1 recommends an owner’s manual including pre-handover inspection and test records, and §8.2 recommends inspection at least twice a year, in autumn after leaf fall and in spring, plus after extreme weather. A roof with permanent detection also needs a named person who receives the alarm, knows what it means and can send someone up. In our experience the detection systems that disappoint are the ones whose alarms went to a project email address that stopped being read at practical completion. Write the owner into the Stage 4 specification and the Stage 6 handover.
What should happen at each RIBA stage?
- Concept
Score the roof with the table above: 4 to 7 means add an independent review, independent QA and, if the waterproofing will be covered, permanent leak detection; 8 or more means treat it as high risk. Tell the client what that means for cost and programme. Push for an in-situ concrete deck cast to falls while the structure is still open.
- Spatial coordination
Appoint a waterproofing designer or commission an independent review. Fix deck, falls, build-up, bond and locatability together; each constrains the others. Decide the QA method now, so the build-up can be tested, and whether the waterproofing will be covered, because if it will, detection goes in with it.
- Technical design
Clauses for falls and level survey, bond, the independent QA regime with method, timing and who carries it out, detection with the zone size each alarm must resolve to, and the §8 handover information. Name the alarm owner.
- Construction
Level survey before the roofer starts. Independent QA before protection goes on, and again after it is removed. Commission any detection and record a baseline before anything is concealed. Re-inspect after overburden.
- Handover
Owner’s manual with QA records, as-built detection layout, maintenance plan and alarm contacts.
- Use
Twice-yearly inspections plus after storms. Review alarm logs. Repeat the QA after any works on the roof.
What reduces risk least?
Each of these is common and buys less than it appears to.
A premium membrane on a poor deck.
Precast joints, metal deck troughs and timber movement do not care how many years the BBA certificate says (C817 §3.26.5).
A long guarantee without independent QA.
A guarantee is a promise to repair, not evidence of a sound roof, and most exclude damage by following trades, which is what the second §6.2 test is for.
Monitoring commissioned over waterproofing that has not had independent QA.
A system switched on over an existing defect may record that defect as its baseline. QA first, then monitor. SINTEF’s 2024 field study found the same thing: built-in moisture kept automatic warnings switched off for the first seven to eight months.
Falls formed in insulation on a roof you will bury, with nothing to locate a leak.
You get the number on the drawing and lose locatability (PCA §4.1). The same build-up with detection zoned for repair is a different roof.
A detection zone of several hundred square metres under landscaping.
It tells you the roof is wet. The ceiling below already told you.
Relying on the warranty inspector.
NHBC’s testing requirements are a floor and apply only to warranted homes. On a hospital or a data centre nobody is coming unless you send them.
The short version
Design the risk out before you specify anything: a stable deck, real falls, one complete route to repairability (bonded and monolithic, or separated with detection), build-up chosen for what goes on top, independent QA before cover and at completion, permanent leak detection wherever the waterproofing is covered, and a named owner.
Questions architects ask
How do I reduce the risk of a flat roof leaking?
Mostly at design stage. Decide how the roof will be repaired before you choose how it is waterproofed: either bond a monolithic membrane to an in-situ concrete deck cast to falls so a leak shows near the defect, or separate the membrane on tapered insulation and build in a leak detection system that can locate a leak. Form falls to at least 1:80 finished, choose the build-up for what sits on top, specify independent quality assurance of the waterproofing (inspection and integrity testing by someone who is not the installer) before cover and again after temporary protection comes off, specify permanent leak detection on any roof where the waterproofing will be covered, and name who inspects the roof and answers any alarm after handover.
What is the most common cause of flat roof failure?
The UK guidance that deals with buried and blue roofs, CIRIA C817 and the PCA buried roofs guidance, points to design-stage causes rather than membrane products: the deck, the falls, the detailing, the construction sequence and whether a defect can be located once the roof is covered. There is no reliable UK statistic on flat roof failure causes that we know of. The best insurer dataset we have found is Belgian: Vos et al. (2020) analysed 27,074 claims from one insurer between 1991 and 2019 and found moisture was 49 per cent of technical defects, with roofs the most common location of moisture problems.
Is zero falls acceptable on a flat roof?
Only in defined cases. BS 6229:2025 recommends a minimum finished fall of 1:80, with zero falls limited to certified systems in specific configurations and blue roofs designed to absolute zero falls on a near-perfect deck. NHBC Standards 2026 do not accept zero falls where the waterproofing is exposed. Warranty providers such as LABC Warranty and Premier Guarantee publish their own zero-falls conditions, which include deflection analysis, monolithic membranes, level surveys and integrity testing.
Is a CLT roof high risk?
Yes, as flat roofs go. NHBC Standards 2026 Chapter 7.1 do not accept CLT panels for flat roof construction on warranted homes, citing their semi-impervious nature and trapped construction moisture. BS 6229:2025 says CLT decks should be designed out wherever possible, and where they are used recommends a finished fall of at least 1:40, protection during construction, finishes only once the timber is below the 20 per cent moisture content decay threshold, factory end-grain sealing, and scheduled inspection and testing during construction and in service.
Who should review a high-risk flat roof design and when?
Someone independent of the membrane manufacturer and the roofing contractor, at RIBA Stage 3, before the deck, falls, build-up and detection are fixed, because those decisions are hard to change at Stage 4 and impossible at Stage 5. Flag the risk at Stage 2, review at Stage 3, write the QA method and detection into the Stage 4 specification, and have the same reviewer carry out or witness the Stage 5 QA and commissioning.
Related reading
- What is the most robust flat roof waterproofing system?
- Should you specify leak detection in this roof?
- Permanent monitoring vs electronic integrity testing
- Electronic leak detection, the complete UK guide
- Designing for sensor-based leak detection
- Waterproofing QA and commissioning
- CLT moisture monitoring
Vector reviews flat roof designs independently at RIBA Stage 3, before the deck, falls and build-up are fixed. Send us the roof section, or talk to Vector.